How a floor plan changes your shortlist
A floor plan can reveal daily routines more clearly than a gallery of beautiful rooms.
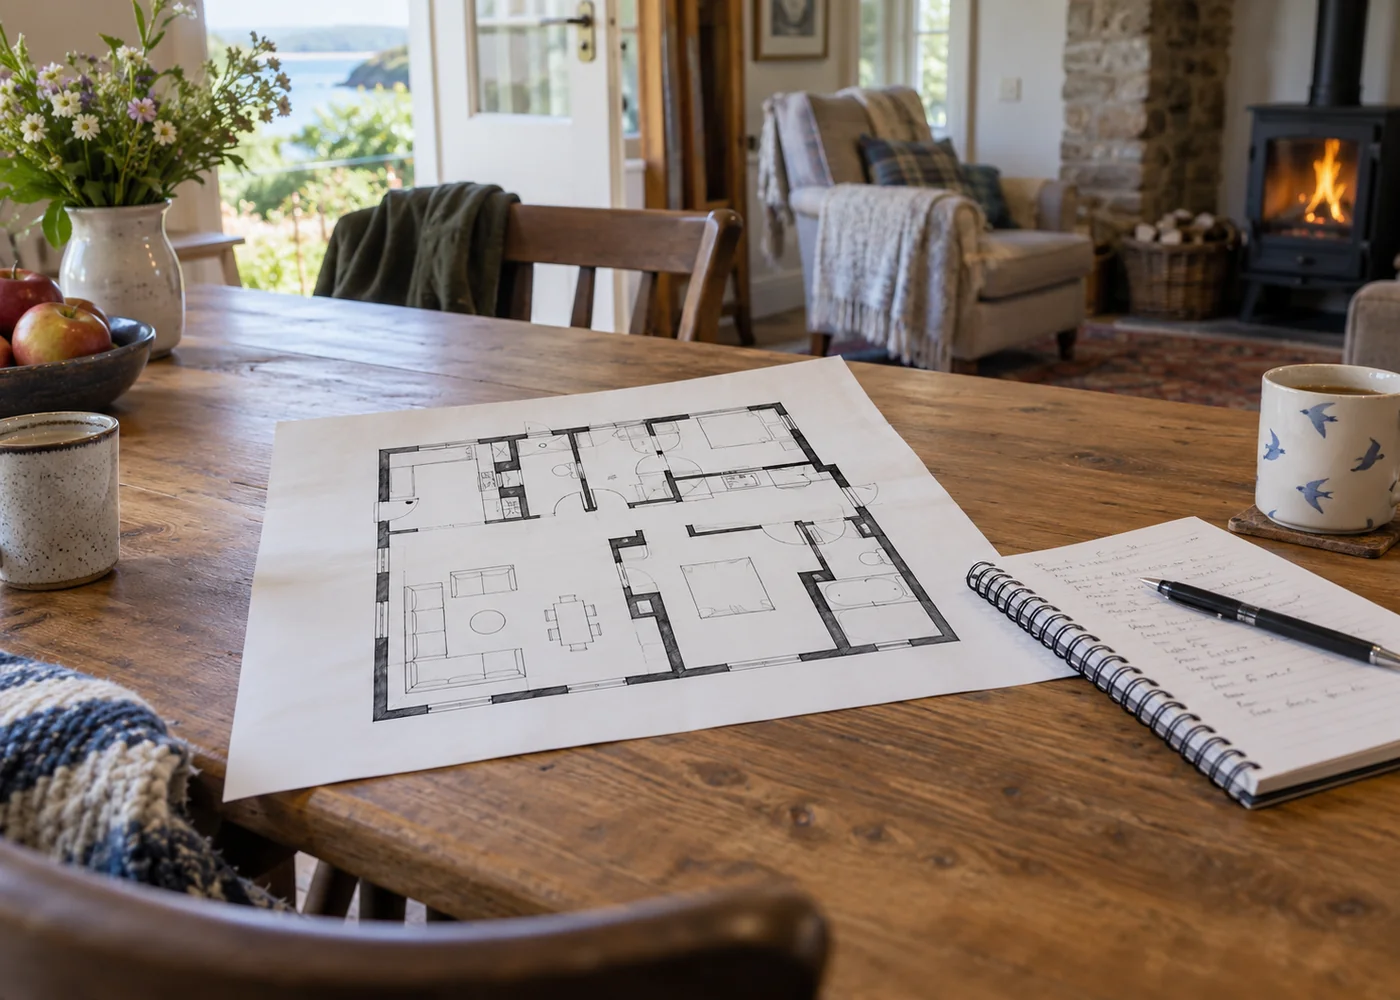
Begin at the entrance
Find the door guests actually use, which may differ from the grandest entrance in the photographs. Trace the route from there to the kitchen and sitting area. This tells you where bags, coats and groceries arrive and whether the first few minutes involve steps or a narrow passage.
Check the parking-to-door route separately. A floor plan usually begins at the building and may say nothing about the path, threshold or outside steps. For anyone with access requirements, those missing pieces are as important as the arrangement indoors.
Look for a porch, utility room or obvious place for outdoor things. It does not need to be large. Knowing where boots can go helps you understand whether the cottage suits a walking holiday or a group with bulky equipment.
Follow the night-time journeys
Locate every bedroom and the bathroom each person will probably use. An en suite provides convenience for one room but may not be practical for everyone else. Check whether another bathroom is reached from a landing or through a bedroom.
Identify changes of level, including small internal steps. “Ground floor” is not the same as a completely level route. If the plan does not show them clearly, ask the owner. Plans are useful summaries, and their level of detail varies.
Consider doors between bedrooms and shared spaces. A room opening directly from the sitting room offers a different degree of separation from one at the end of a corridor. This can affect early nights, late films and the privacy of someone using the room during the day.
Understand what the drawing cannot prove
Do not assume a plan is drawn to scale unless it says so. A bed symbol may represent a room's function without accurately showing the gap beside the mattress. Where dimensions matter, obtain them directly.
Likewise, a doorway symbol does not confirm usable width, a level threshold or the direction of a heavy door in everyday use. Ask for measurements and photographs relevant to your needs. A plan is a way to identify the questions, not a substitute for detailed access information.
Room labels can conceal arrangements too. A “study” might contain a sofa bed that becomes part of the advertised sleeping capacity. Check whether using it removes another useful shared space and where the occupant stores belongings during the day.
Test a rainy afternoon
Picture everyone indoors doing different things. Is there a quieter room for reading while others watch television? Can someone make a drink without walking through a work call? If the property is open-plan, are you happy to share sound and activity?
For a large group, the connections between spaces may matter more than the total floor area. Two modest sitting rooms can provide more flexibility than one impressive room. For a couple, a compact open-plan layout may be exactly the easy, sociable arrangement they want.
Look at the dining area when chairs are pulled out, if the drawing is detailed enough. A table that fits on paper may still narrow the main route. Photographs and a question to the owner can add the context the plan lacks.
Compare with the actual group
Use the plan to allocate rooms provisionally and share the arrangement with anyone whose needs could be affected. This is easier than making assumptions on their behalf. Ask what would be awkward in daily use rather than whether they generally like the property.
Write down the few unresolved points, then send one concise enquiry. You might need to confirm an outdoor route to an annexe, a step between two rooms or the availability of a downstairs toilet. Each answer should make the layout clearer.
Once the essential routes work, resist turning the plan into an elaborate schedule. The purpose is to remove avoidable friction, not to assign every minute of the stay. A suitable layout lets people find their own rhythm after arrival because the everyday journeys already make sense.