A downstairs bedroom does not describe the whole route
A bedroom downstairs can be useful, but the routes around it decide whether the cottage really suits your stay.
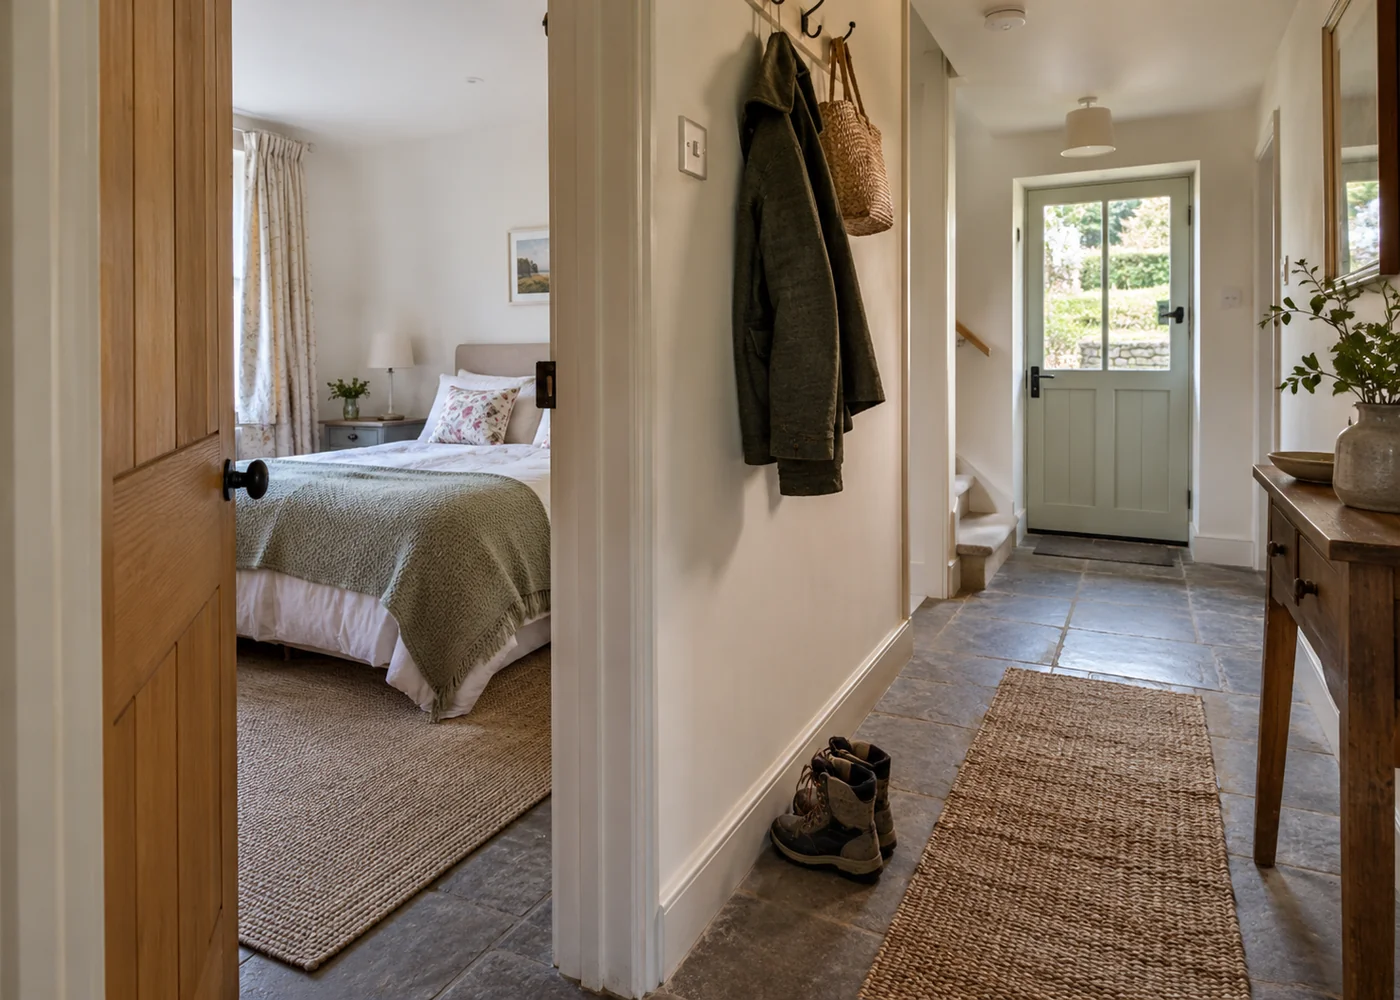
Trace more than the sleeping arrangement
Find the bedroom on the floor plan and identify the bathroom it serves. Is that bathroom on the same level, and can it be reached without passing through another bedroom? A downstairs sleeping space is less helpful if the only shower is upstairs.
Continue the route to the kitchen, sitting room and main entrance. Older cottages may have small changes in level between rooms on the same floor. Ask about those explicitly if a level route matters. The phrase “ground floor” describes a location, not a guarantee about steps.
Look outside as well. Parking may be below the entrance or connected by an uneven path. A suitable interior cannot compensate for an approach that does not meet an essential need, so include the whole journey from the vehicle or arrival point.
Ask what the room actually is
Establish whether the bedroom is a permanent room or a shared space converted for sleeping. A study with a sofa bed can work for some groups but removes that room from daytime use. A bed in an open-plan area offers a different level of privacy from a room with its own door.
If a sofa bed is involved, ask who sets it up and where bedding and personal items go during the day. Consider whether the occupant must wait for everyone else to finish using the room before going to bed. That can be a significant compromise over several nights.
For a permanent bedroom, look at space around the bed and the route to the door. Request relevant dimensions if needed. A large bed in a narrow room may make the floor level less useful than the listing first suggests.
Understand the bathroom separately
A downstairs bathroom can still include a bath with a shower over it, a raised shower tray or limited space around fixtures. Ask for a clear description and photographs of the actual arrangement. Avoid treating a broad label as confirmation that it will suit everyone.
Detailed access information is particularly useful here. VisitEngland's guidance emphasises factual information about accommodation rather than relying on general accessibility claims. Use such information to make your own decision and seek specialist advice where your circumstances require it.
Check the door and route at night too: where are the switches, and does the journey cross a shared living area? These ordinary details can affect privacy and confidence even when no specialist adaptation is needed.
Consider the room's position in the household
A bedroom beside the kitchen may hear early breakfast preparations. One near the entrance may hear the rest of the group returning. Ask about the layout if the occupant needs a quiet daytime rest or an early night.
Window coverings and ventilation matter as they do in any bedroom. A room facing a shared courtyard may need blinds for privacy, while a door opening directly onto a patio may change how the room is used. Look beyond the convenience of being downstairs.
Discuss the arrangement with the person who will sleep there before assigning it. They may value proximity to the living room or prefer more separation. A practical benefit for one guest can be an unwanted compromise for another.
Confirm the essential features
Send the owner a focused enquiry covering the unresolved parts of the route. Avoid a single question such as “Will this be suitable?” when what you need is a description of thresholds, bathroom equipment and clearances.
Keep the answer with the booking and confirm any promised setup through the normal arrival process. If the actual property differs, contact the manager promptly. Do not move heavy furniture or improvise ramps to make an unsuitable route work.
A ground-floor bedroom is a promising starting point, not the end of the assessment. The best choice lets its occupant participate in the holiday comfortably throughout the day, rather than simply providing somewhere downstairs to sleep.